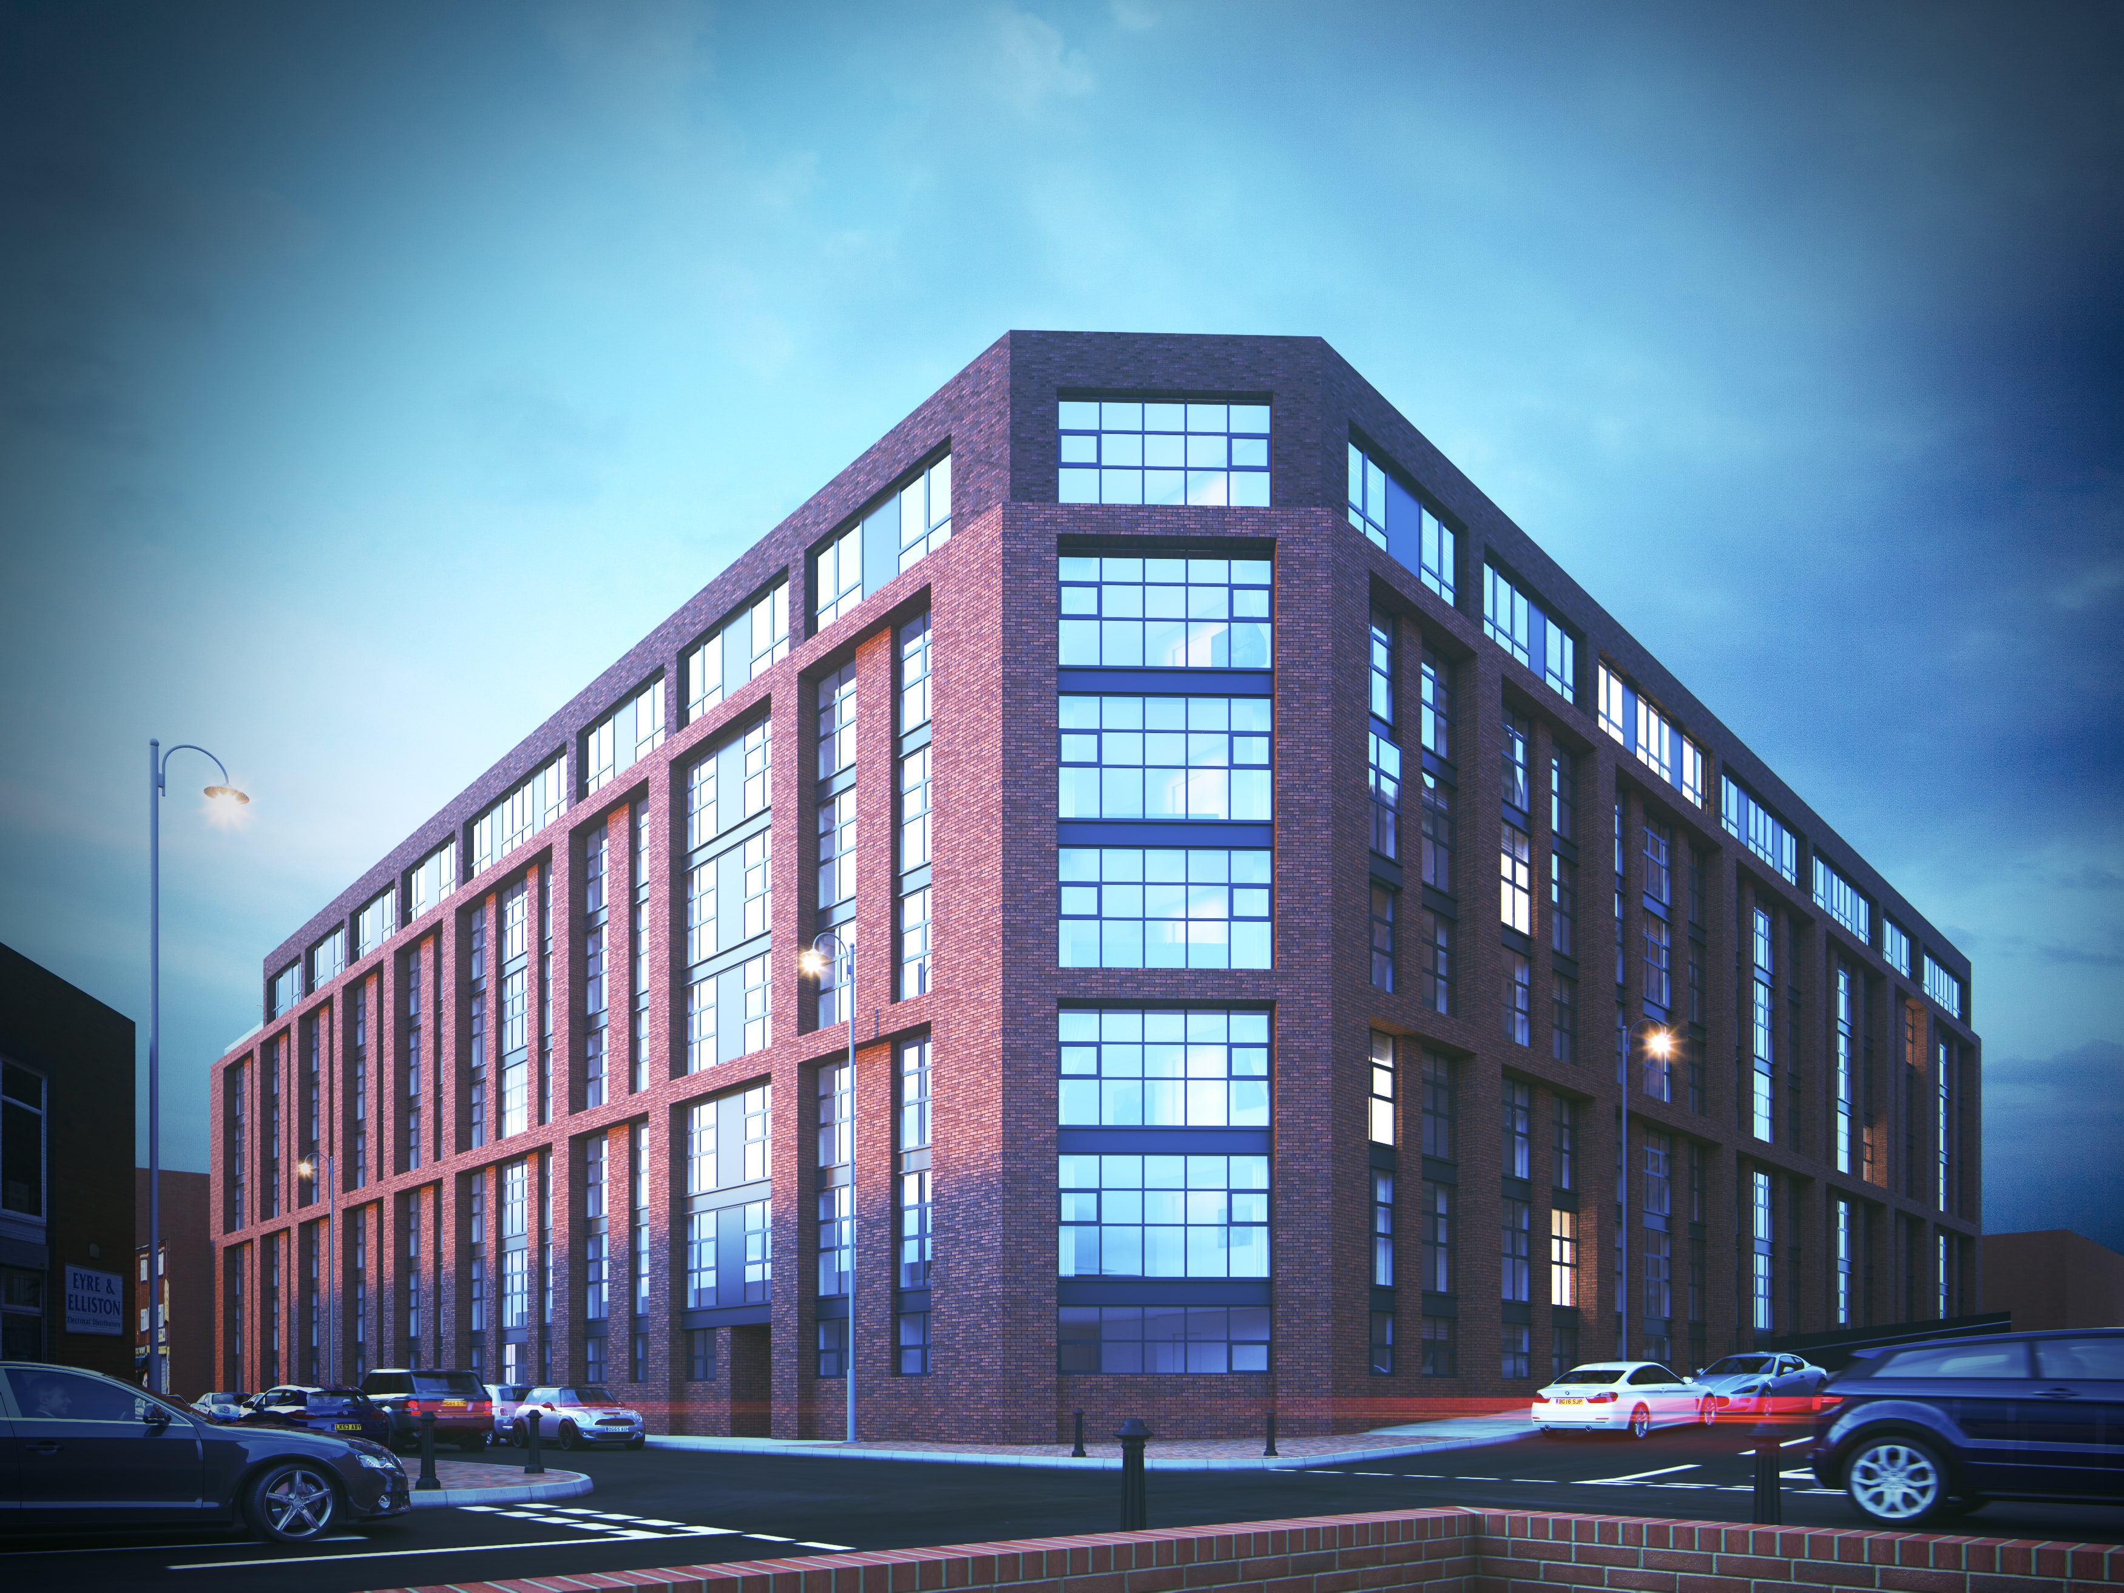
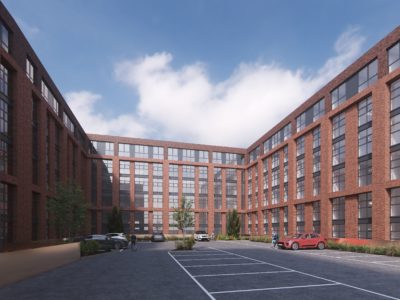
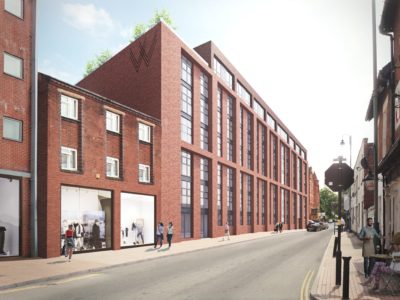
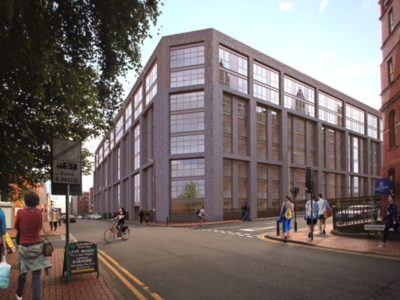
Located close to the proposed high-speed rail network linking Birmingham and London, HS2, Westminster Works is an ideal base for commuters to the north and south. Within the Southern Gateway £1 billion regeneration zone Westminster Works offers city living within a vibrant new neighbourhood.
The potential of Birmingham
No.1 regional city for Startups in the UK
19.8% ECONOMIC GROWTH RATE in the last five years
17,473 New businesses born in 2016
£1.6bn invested in Birmingham city centre
TOP UK REGIONAL CITY, Birmingham ranked top UK regional city for quality of life
Experience WESTMINSTER WORKS
Apartment Floor Plans
1 BEDROOM FLOOR PLAN
The development will have over 56, 1 bed apartments. The apartments are an average NIA of 52m2, and have open plan kitchen / living areas with separate dedicated bedrooms and bathrooms. Full height glazing provides views over the city.
2 BEDROOM FLOOR PLAN
The development will have 109, 2 bed apartments that can be sublet on a twin cluster basis (i.e. 2 double bedrooms per common lounge and kitchen). These apartments are an average NIA of 65m2. The product is superior in both room sizes and the usage of shared space.