An exciting new development just 10 minutes’ walk from Manchester city centre
127 Luxury 1,2,3 Luxury Apartments on 9 Floors
The building
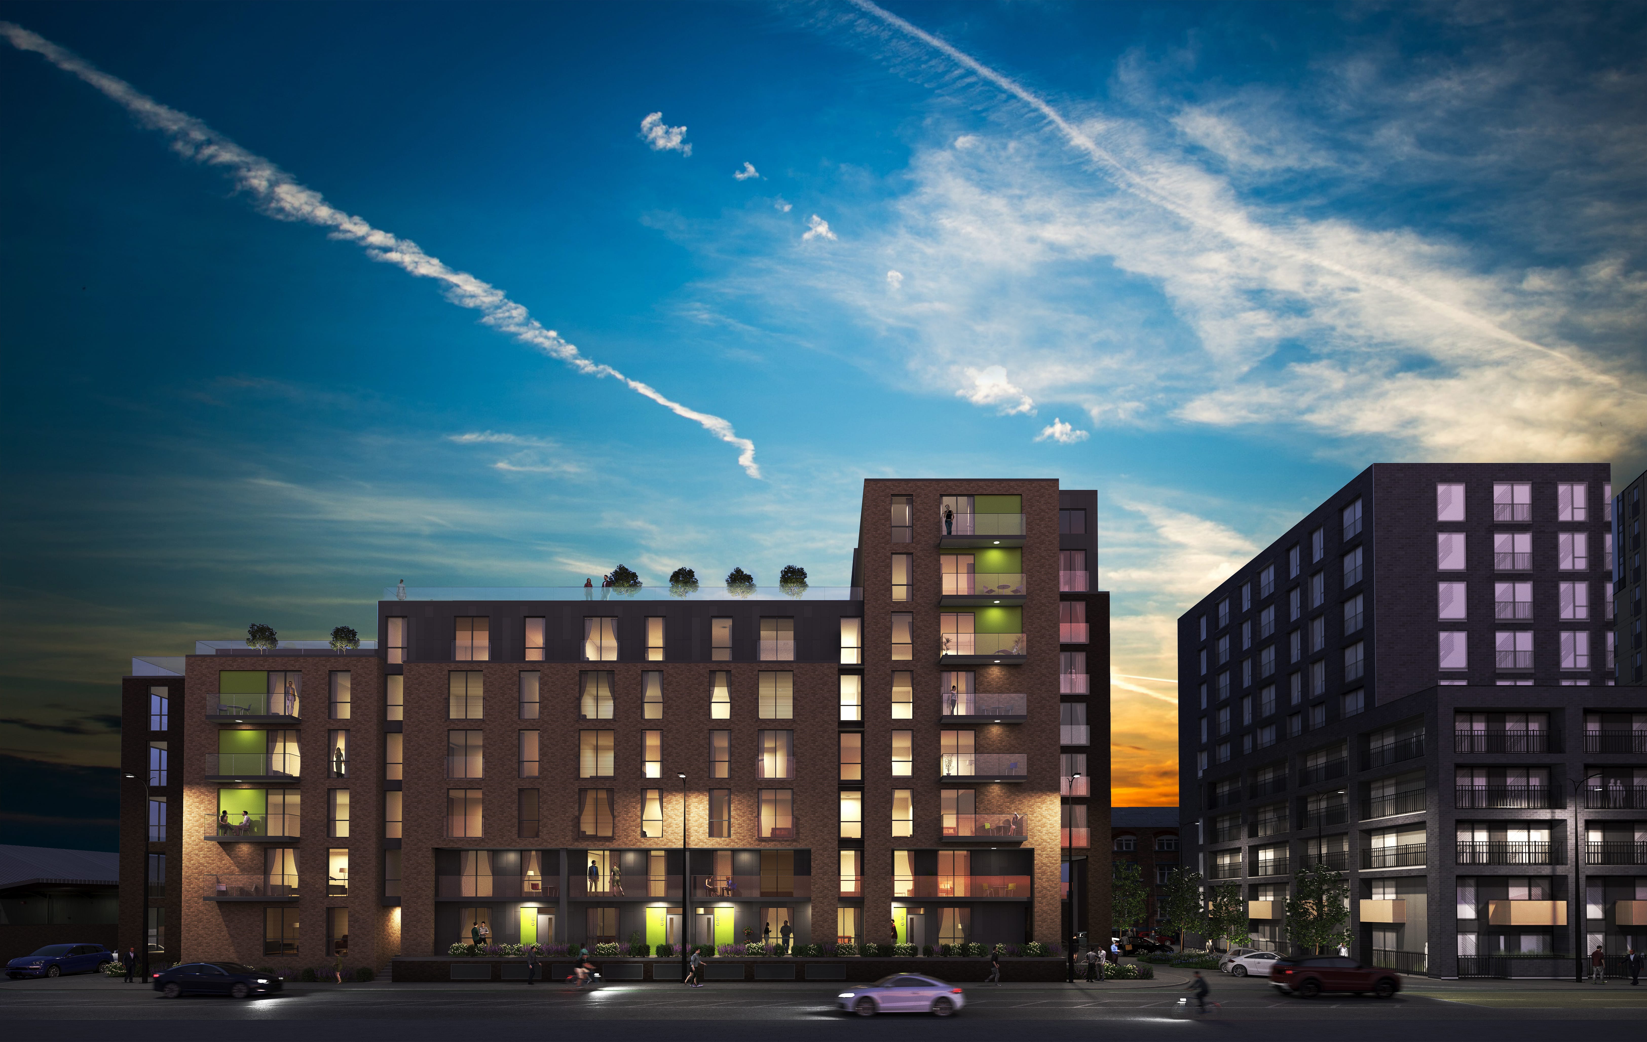
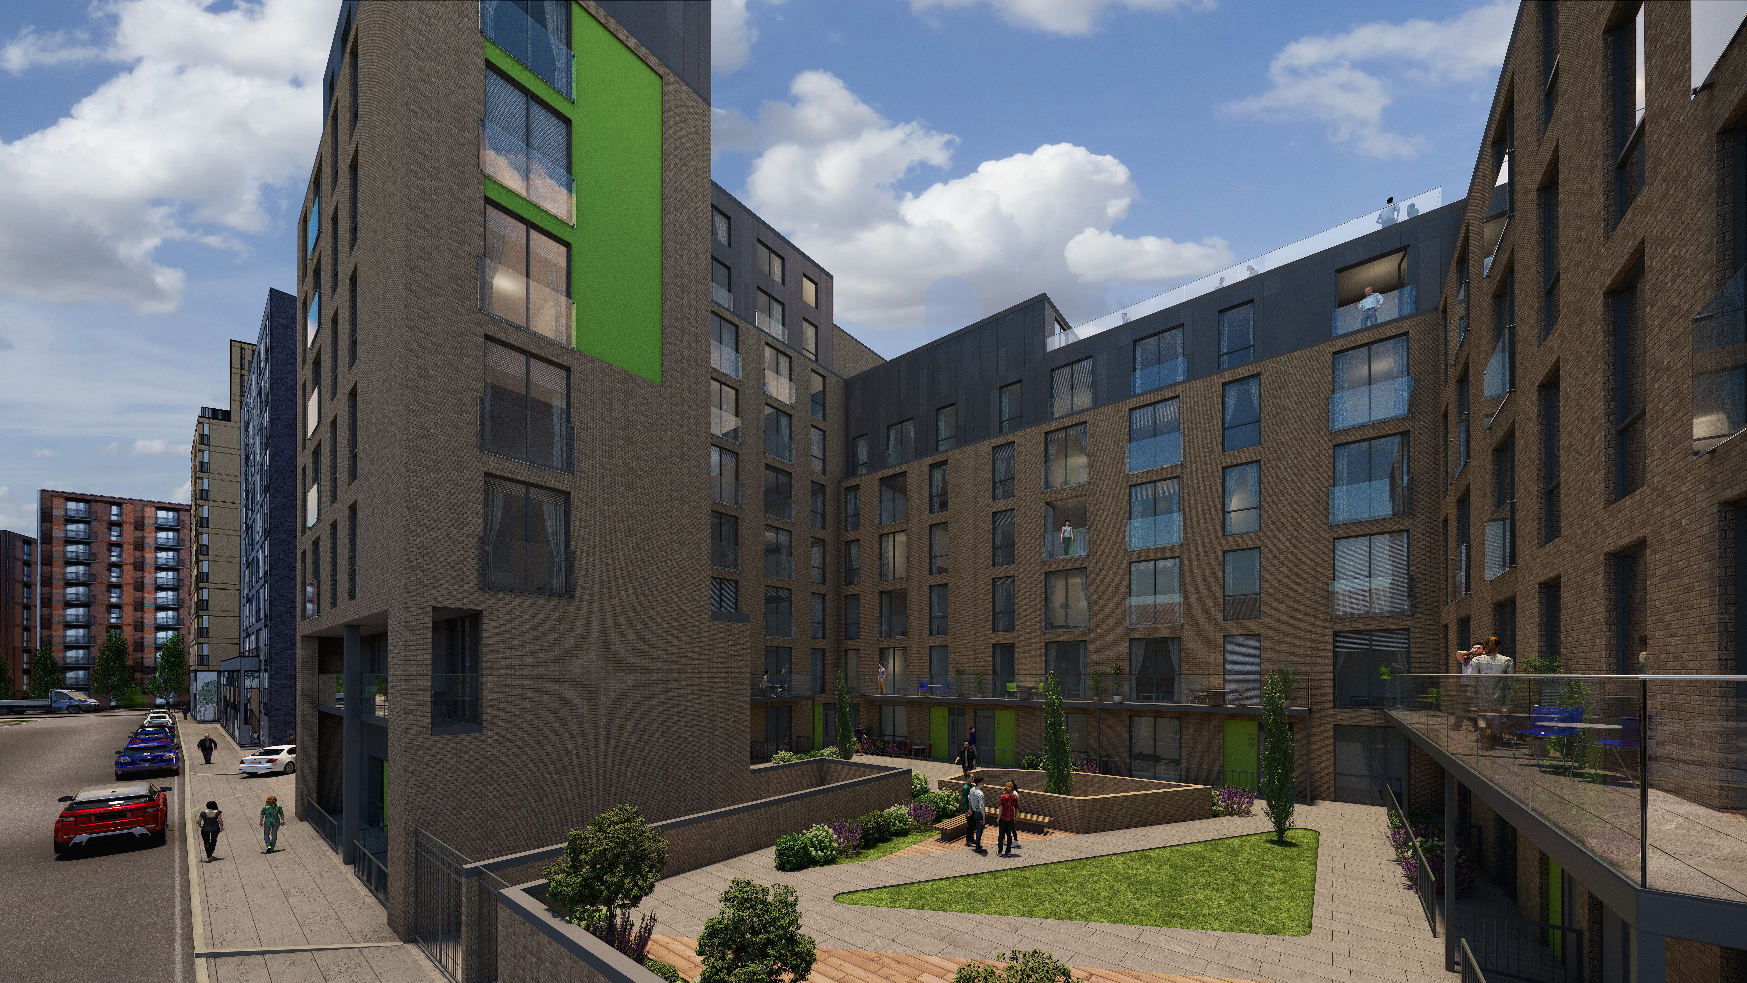
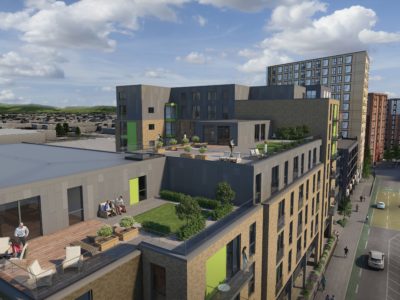
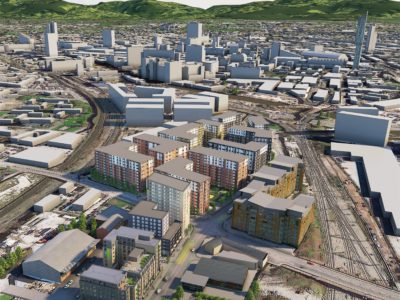
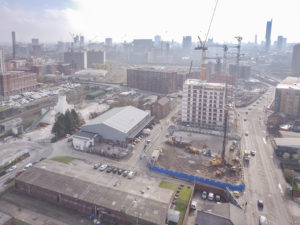
Consisting of stylish apartments, townhouses and duplexes and located in the popular Salford area, Middlewood Plaza is the ideal investment property for those looking to be a part of North West England’s bright future. The impressive development features split-height blocks of six and nine storeys, with a total of 127 homes across the site, in the largest of Manchester’s three main regeneration corridors.
The potential of Manchester
UK’s 6th largest city and 2nd most populous urban area
Manchester saw an active business growth rate of 18.2%in 2016, compared to a national average of 6.1%
£10m innovation fund to boost small to medium businesses in Greater Manchester and Cheshire
110,000 new jobs will be created by 2024, with 36,000 more office jobs expected in Central Manchester over the next decade
Manchester house prices rose at the fourth fastest rate in the UK in the year to December 2017 (at 7.0%)
Experience Middlewood Plaza
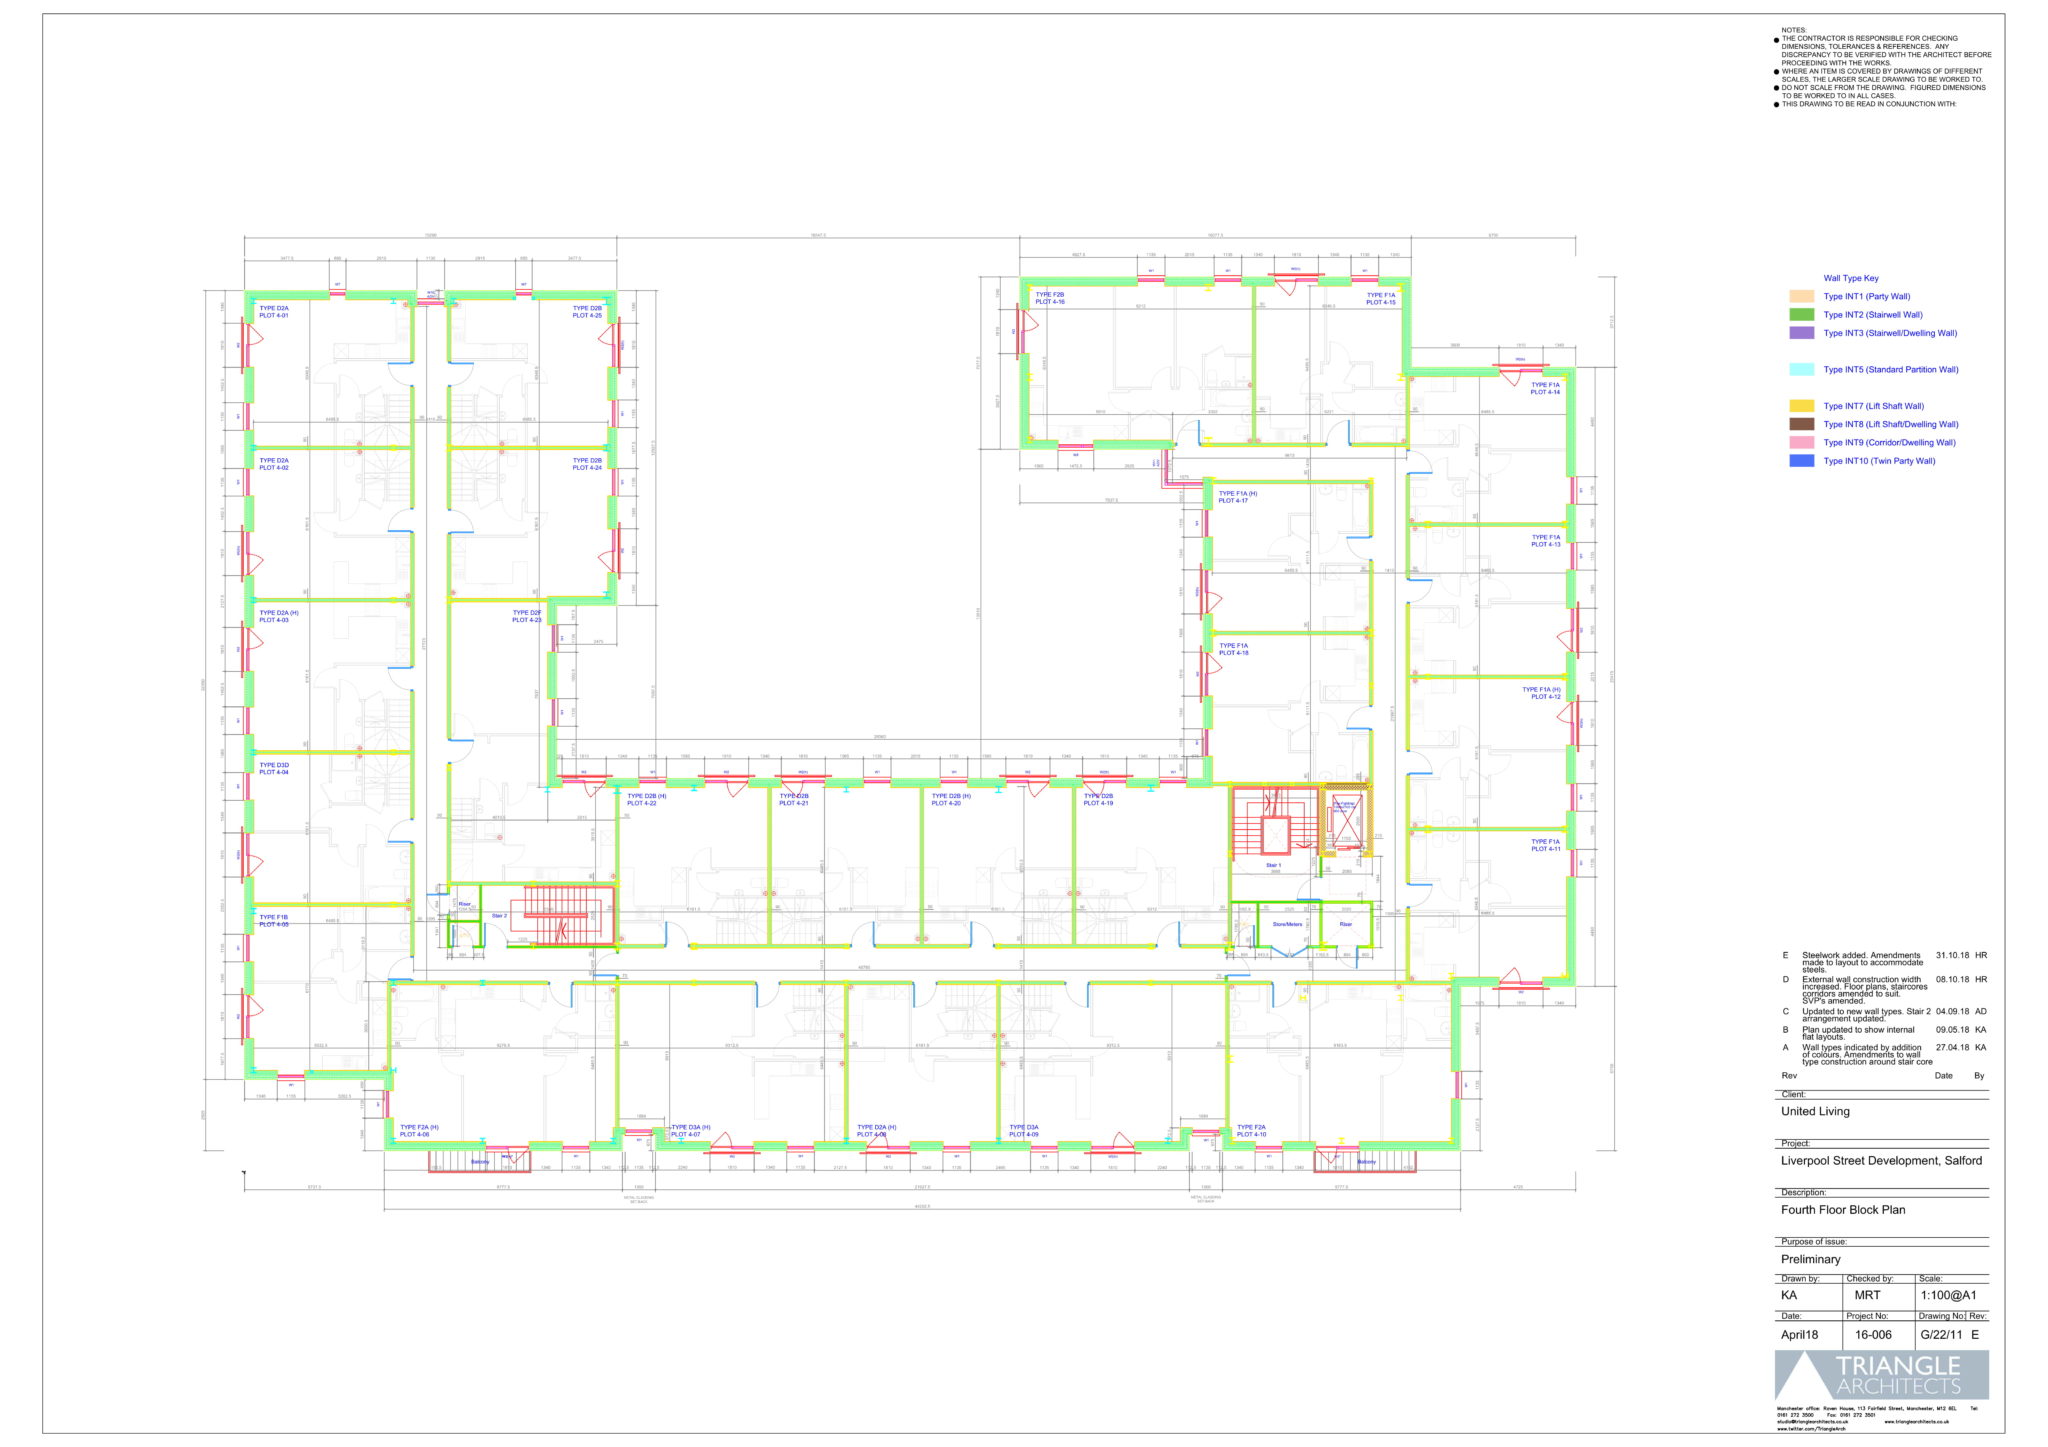
Apartment Floor Plans
1 BEDROOM FLOOR PLAN
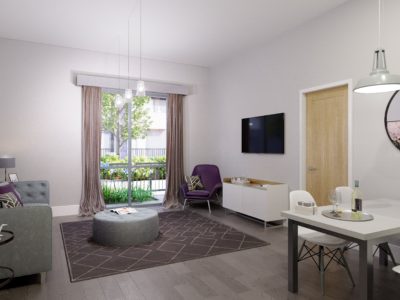
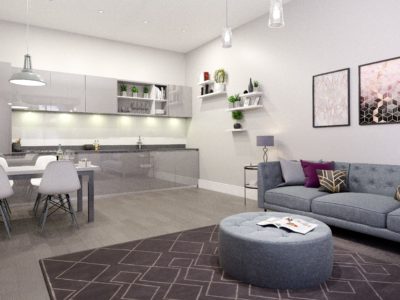
The development will have over 56, 1 bed apartments. The apartments are an average NIA of 52m2, and have open plan kitchen / living areas with separate dedicated bedrooms and bathrooms. Full height glazing provides views over the city.
2 BEDROOM FLOOR PLAN
The development will have 109, 2 bed apartments that can be sublet on a twin cluster basis (i.e. 2 double bedrooms per common lounge and kitchen). These apartments are an average NIA of 65m2. The product is superior in both room sizes and the usage of shared space.